
三坐标测量仪是一种非常精细的测量仪器,如何更有效的发挥测量机的作用,就需要我们对测量知识技术有深刻的了解。在三坐标测量仪测量中建立坐标系是重要的步骤之一。要想得到正确的检测报告,就需要要懂得建立一个正确的零件坐标系。坐标系的建立是后续测量基础的保证。如果建立的是错误的坐标系将直接导致测量尺寸的错误,因此建立一个正确的参考方向即坐标系对测量的结果是非常关键和重要的。
A Coordinate Measuring Machine (CMM) is a high-precision measuring instrument. To maximize its performance, operators must possess an in-depth understanding of relevant measurement knowledge and technologies. Establishing a coordinate system is one of the critical procedures in CMM measurement. A correct part coordinate system is essential for generating accurate inspection reports, as it lays a solid foundation for subsequent measurements. An incorrectly defined coordinate system will directly result in dimensional measurement errors. Therefore, setting up a proper reference frame, namely the coordinate system, is vitally important to guarantee reliable measurement results.
正确的建立坐标系是需要分步进行的。三坐标测量仪建立坐标系的重要步骤是零件找正,旋转轴和设置原点。测量三坐标测量仪的具体操作步骤和方法如下:
The correct establishment of a coordinate system requires step-by-step operation. The key procedures for coordinate system setup on a Coordinate Measuring Machine (CMM) include part alignment, axis rotation and origin setting. The specific operating procedures and methods for CMM are detailed as follows:
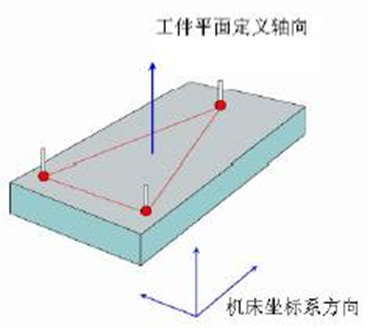
1.零件找正。要先测量平面,找正零件,即确定第一轴线。选择垂直于零件轴线的平面。注意:如果这个平面上有灰尘或是零件放置不水平,将导致基准面测量不准确。通过技术图纸上可以得知哪一个面是基准面。如果没有指明,测量表面比较好的平面且测点尽可能的均匀分布在整个平面上。测量一个平面至少需要三个点,一般情况可以测量更多的点参与平面的计算。此时得出的平面可以计算平面度。
1.Part Alignment
First, measure the plane to align the part and define the primary axis. Select a plane perpendicular to the part axis.
Note: Dust on the plane or uneven placement of the part will cause inaccurate measurement of the datum plane. Refer to technical drawings to identify the designated datum plane. If no datum plane is specified, select a surface with good flatness and distribute measuring points evenly across the entire plane. A minimum of three points are required for plane measurement, and more points are generally adopted for plane calculation. The measured plane can be used to calculate flatness.
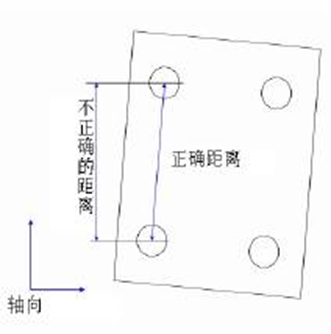
2.旋转轴。在有了第一轴线和参考平面之后,就可以进行建坐标系的第二步:旋转轴,即确定第二轴向。在上一步的坐标系下,要将机器的轴向与零件的一个轴向联系起来。此时,可以选择一个经过精加工过的面或是两个孔组成一条直线。注意:选择一个光洁的精加工过的平面是很重要的,一个粗糙的边是不能用于建立坐标系的,否则将影响坐标系的精度。
2.Axis Rotation
With the primary axis and reference plane established, proceed to the second step of coordinate system creation: axis rotation to define the secondary axis. Under the current coordinate system, align the machine axis with one of the part axes. You may select a precision-machined surface or a line formed by two holes for this operation.
Note: It is critical to choose a smooth, precision-machined plane. Rough edges are not applicable for coordinate system setup, as they will compromise the accuracy of the coordinate system.
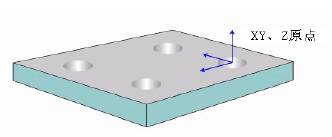
3.设定原点。原点处于蓝色标记处,它的坐标值为X = 0,Y = 0和 Z = 0。有时它需要从已知的特征进行偏置,软件能很方便的实现。设置了零件的正确轴向和原点后一个零件坐标系就建好了。
3.Origin Setting
The origin is located at the position marked in blue, with coordinate values of X=0, Y=0 and Z=0. In some cases, offsetting from existing features is required, which can be easily accomplished via the software. Once the correct axes and origin of the part are defined, the part coordinate system is fully established.



微信扫一扫
享一对一咨询


