
测头是三坐标测量机的重要组成部分,它的性能对测量可重复性产生影响。测头可分为接触式和非接触式两类,应用于不同的使用场景,是互为补充的关系。本文概述一下两者的优缺点。
Probes are critical components of a Coordinate Measuring Machine (CMM). Their performance directly affects measurement repeatability. Probes are categorized into contact and non-contact types, which are applied in distinct scenarios and complement each other. This paper summarizes the advantages and disadvantages of the two types.
接触式测头优点:
机械结构与电子系统已相当成熟,故有非常高的准确性和可靠性。因其接触式的测量特性,测量中能无视反射特性、颜色等因素,配合测量软件用接触的方式测量,可精确测量出物体的几何形状。
Advantages of Contact Probes
Their mechanical structures and electronic systems are highly mature, delivering exceptional accuracy and reliability. Thanks to the contact-based measuring principle, measurement results are immune to surface reflectivity, color and other interfering factors. Combined with dedicated measurement software, they can accurately capture the geometric profiles of workpieces via physical contact.
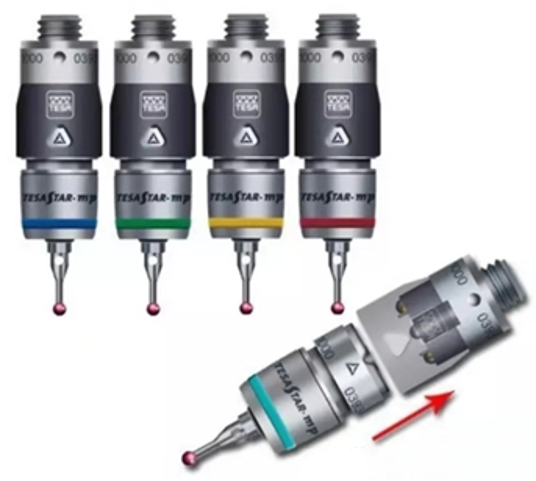
接触式测头缺点:
测头可能会因长时间接触造成磨损,所以需要校正测头直径。相较非接触式测头,接触式的效率较低。对于一些内部元件的测量,使用非接触式测头更为合适。
Disadvantages of Contact Probes
Prolonged physical contact will cause probe wear, which necessitates regular calibration of the probe diameter. Contact probes deliver lower measurement efficiency compared with non-contact counterparts. For the measurement of internal components, non-contact probes are a more suitable option.
非接触式测量的优点:
适用于小、薄、软等不宜接触工件的测量。不必做半径补偿。测量效率高,无需如接触式测头那般逐点测量。
Advantages of Non-contact Probes
They are suitable for measuring workpieces that are small, thin, soft or otherwise unsuitable for physical contact. Radius compensation is not required. Featuring high measurement efficiency, they eliminate the need for point-by-point sampling adopted by contact probes.
非接触式测量的缺点:
测量精度不如接触式测头。在测量时,因非接触式测头易受工件表面的反射特性影响,如颜色、斜率等。非接触式测量更适合于轮廓坐标点的大量取样工作,较难进行边线处理、凹孔处理以及不连续形状的等测量工作。有时候工件表面的粗糙度会影响测量结果。
Disadvantages of Non-contact Probes
Their measurement accuracy is inferior to that of contact probes. During measurement, they are susceptible to workpiece surface characteristics such as reflectivity, color and surface gradient. Non-contact measurement excels at mass sampling of contour coordinate points, yet it struggles with measurements on edges, recessed holes and discontinuous profiles. In addition, workpiece surface roughness may also compromise the measurement results.
实际测量中,我们除了要学习书面知识以外,还需要多积累使用经验,学会总结分析,从工件的性质出发选择合适的测量配置,这样才能发挥出三坐标更大的使用价值。
In practical measurement work, apart from theoretical knowledge, it is essential to accumulate hands-on experience and conduct regular summary and analysis. Select appropriate measurement configurations based on the properties of workpieces, so as to maximize the application value of the Coordinate Measuring Machine (CMM).




微信扫一扫
享一对一咨询


