
三坐标测量机(CMM)是一种高精度的测量设备,能够对各种形状和尺寸的工件进行精 确的测量。它通过探针与工件表面接触,配合高 效的测量软件,可以测量出工件的三维尺寸、形状、位置等参数。因此,对于复杂形状的测量,三坐标测量机展现出了其独特的优势。
A Coordinate Measuring Machine (CMM) is a high-precision measuring instrument capable of accurately measuring workpieces of various shapes and dimensions. It relies on contact between its probe and the workpiece surface, and with the support of efficient measurement software, it can acquire three-dimensional dimensional, form, positional and other geometric parameters of workpieces. Accordingly, CMMs demonstrate unique advantages in the measurement of complex geometries.
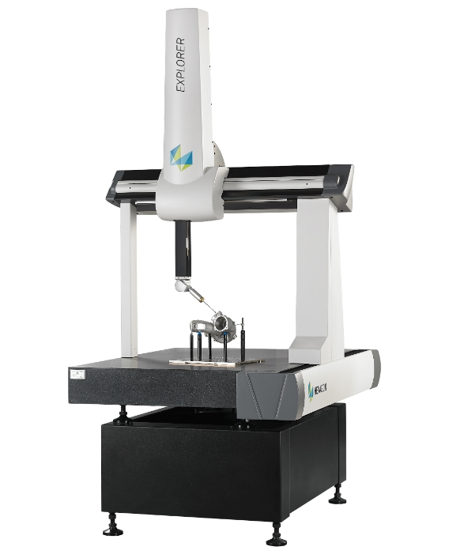
对于复杂形状的测量,三坐标测量机通常采用以下几种方法:
For the measurement of complex geometries, coordinate measuring machines (CMMs) generally adopt the following measurement methods:
1. 点测量:使用测头在不同位置上手动或自动测量工件的特定点,然后通过测量软件对这些点进行分析,以重建工件的形状。
1. Point Measurement: The probe is used to manually or automatically measure specific points on the workpiece at different positions. These points are subsequently analyzed by measurement software to reconstruct the geometry of the workpiece.
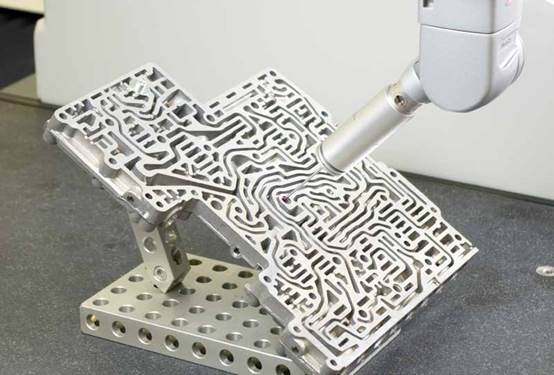
2. 扫描测量:使用特殊的扫描测头快速捕捉工件表面的点云,然后通过软件生成工件的三维模型。
2. Scanning Measurement: A dedicated scanning probe is utilized to rapidly capture point clouds on the workpiece surface, and three-dimensional models of the workpiece are subsequently generated by supporting software.
3. 自动路径测量:通过预先编程的测量路径,自动测头可以在工件表面移动,以获取被测工件的三维数据。
3. Automatic Path Measurement: With pre-programmed measurement trajectories, the automatic probe moves over the workpiece surface to acquire three-dimensional data of the measured part.




微信扫一扫
享一对一咨询


