
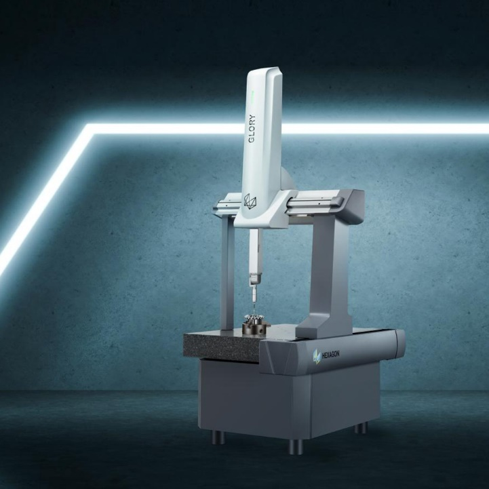
提到工业制造的“精度把关人”,就不能不提三坐标——全称为三坐标测量机(Coordinate Measuring Machine, CMM)。它以空间直角坐标系为核心原理,像一位严谨的裁判,精准检测物体的几何尺寸、形状与位置公差,是高精度制造领域不可或缺的精密测量设备。
When it comes to the "precision gatekeeper" of industrial manufacturing, one cannot fail to mention the CMM, formally known as the Coordinate Measuring Machine. Built upon the principle of the spatial Cartesian coordinate system, it acts as a rigorous adjudicator that accurately inspects the geometric dimensions, form and position tolerances of workpieces. It is an indispensable precision measuring instrument for high-precision manufacturing.
3步看懂:三坐标如何“判精度”?
3 Steps to Understand: How Does a CMM "Judge Precision"?
用数据杜绝人工误差,比“手感判断”更靠谱:
Eliminate human errors with data; more reliable than "subjective tactile judgment".
01 建基准
01 Datum Establishment
先校准设备,确保轴的正交性,再对照图纸为零件设定“坐标原点”,比如以一个平面作为X-Y基准,打好精度基础;
First, calibrate the equipment to ensure the orthogonality of axes. Then define the "coordinate origin" for the workpiece in accordance with the drawing. For instance, a plane can be designated as the X-Y datum to lay a solid foundation for measurement accuracy.
02 采数据
02 Data Acquisition
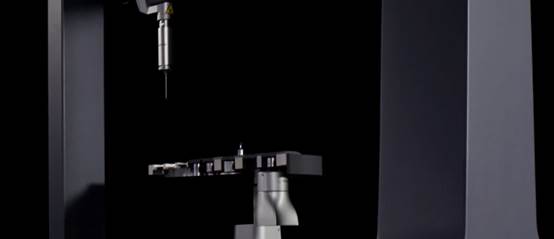
接触式测针精准“触摸”零件关键点位,非接触式激光快速“扫描”零件全貌,全程记录每个点位的(X,Y,Z)三维坐标;
Contact probes accurately "touch" key points on the workpiece, while non-contact laser sensors rapidly "scan" the entire workpiece surface. The 3D (X,Y,Z) coordinates of each sampled point are recorded throughout the process.
03 比偏差
03 Deviation Evaluation
专业软件自动对比“实际测量坐标”与“图纸理论值”,比如直径10mm的零件实测10.002mm,会直接判断是否在±0.003mm的公差范围内,精准高效。
Professional software automatically compares the "actual measured coordinates" with the "nominal values specified in the drawing". For example, if a workpiece with a nominal diameter of 10 mm is measured at 10.002 mm, the system directly determines whether the reading falls within the tolerance band of ±0.003 mm, delivering precise and efficient evaluation.
如何选择合适的三坐标测量设备呢?
How to Select a Suitable Coordinate Measuring Machine (CMM)?
不同三坐标,适配不同场景 根据结构和探测方式分类,三坐标各有擅长,从细小零件到大型构件都能轻松覆盖:
Different CMMs suit different application scenarios. Classified by structure and probing method, each type of CMM has its own strengths, easily covering measurement tasks ranging from tiny parts to large components.
按结构分:适配不同尺寸工件
Classified by structure: compatible with workpieces of various sizes
桥式
Bridge Type
中等体型,精度可达0.001mm,是车间恒温房里的“常客”,适合检测汽车零部件、手机中框等中小型工件;
Medium-sized with accuracy up to 0.001 mm, bridge-type CMMs are a common sight in temperature-controlled workshop metrology rooms. They are suitable for inspecting small and medium-sized workpieces such as automotive components and mobile phone middle frames.
龙门式
Gantry Type
可容纳汽车车身、飞机机翼等大型构件,检测白车身焊点位置,保障装配严丝合缝;
Capable of accommodating large components such as automobile bodies and aircraft wings, gantry-type CMMs are used to inspect the positions of welding spots on BIWs (Body-in-White), ensuring precise and seamless assembly.
便携式
Portable Type
手提设计灵活便捷,无需搬运大件,适合风电叶片等现场检测场景。
Its handheld portable design delivers high mobility and ease of operation, eliminating the transportation of oversized workpieces, and is perfectly suited for on-site measurement applications including wind turbine blades.
按探测方式分:兼顾精度与效率
Classified by detection mode: balances precision and efficiency
接触式
Contact type
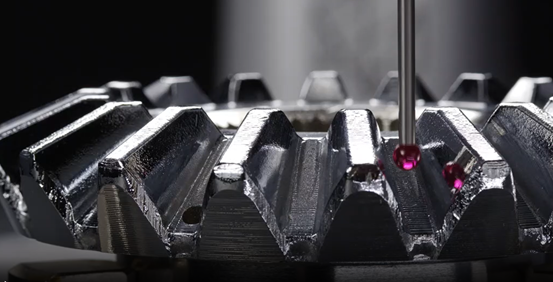
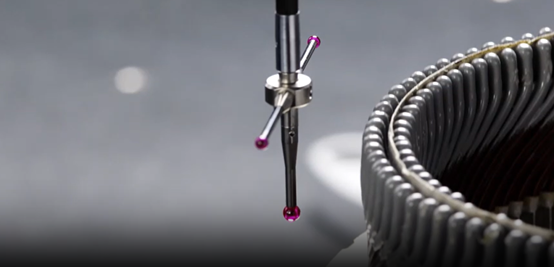
红宝石测针“轻触”零件,精度极高但检测速度稍慢,适合金属硬件,比如发动机缸体的精密检测;
The ruby stylus lightly contacts workpieces, delivering ultra-high measurement accuracy at the cost of moderately lower measuring speed. It is ideal for precision inspection of metal hardware such as engine cylinder blocks.
非接触式
Non-contact type
激光或相机“扫描”零件,速度快且不损伤工件,适合软质件、薄壁件,比如手机屏幕的检测。
Laser or camera sensors scan workpieces without physical contact, enabling rapid measurement while avoiding workpiece damage. This method is suitable for soft materials and thin-walled components, such as inspection of mobile phone screens.
3大核心行业:没三坐标,寸步难行!
Three Core Industries: Operations Cannot Proceed Without CMM Equipment!
作为高精度制造的“刚需设备”,三坐标早已渗透到关键行业,默默守护产品可靠性:
As an essential piece of high-precision manufacturing equipment, coordinate measuring machines (CMMs) have long been widely adopted in pivotal industries, quietly safeguarding product reliability.
汽车行业
Automotive Industry
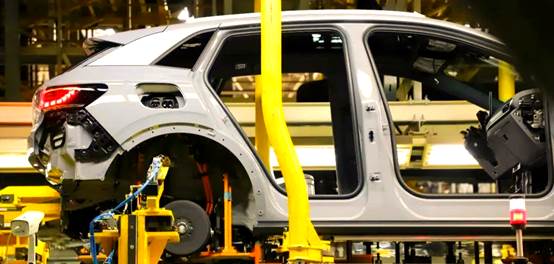
检测发动机曲轴、凸轮轴,公差要求低至0.005mm,一旦超差立即调整生产线,避免汽车异响、漏油等问题;
It inspects engine crankshafts and camshafts with tolerances as tight as 0.005 mm. If any dimension exceeds the tolerance limit, the production line will be adjusted promptly to eliminate issues such as abnormal noise and oil leakage in vehicles.
航空航天行业
Aerospace Industry
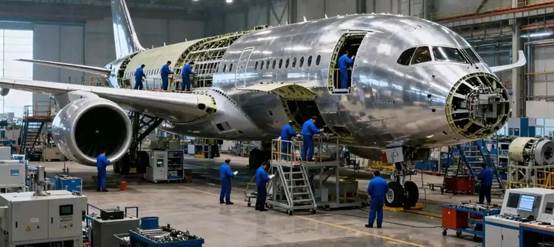
全检飞机涡轮叶片,偏差超过0.01mm就可能引发断裂风险,用精度保障高温高压下的飞行安全;
100% inspection is performed on aircraft turbine blades. Any dimensional deviation exceeding 0.01 mm may bring a risk of component fracture. Measurement precision safeguards flight safety under high-temperature and high-pressure operating conditions.
电子行业
Electronics Industry

检测手机芯片引脚,引脚间距仅0.1mm,偏差需控制在0.02mm以内,确保芯片贴片精准,避免设备死机。
It inspects the pins of mobile phone chips, where the pin pitch is merely 0.1 mm. Dimensional deviations must be controlled within 0.02 mm to guarantee accurate chip mounting and prevent equipment crashes.
想要高精度,环境和日常维护少不了
High measurement accuracy cannot be achieved without proper environmental control and routine maintenance.
1. 温度恒定:需保持20±2℃,哪怕1℃的温差,都可能导致测量超差;
1. Constant temperature: The ambient temperature shall be maintained at 20±2°C. Even a temperature fluctuation of 1°C may result in out-of-tolerance measurement results.
2. 远离振动:要避开机床、空压机等振动源,需安装专用防震地基;
2.Vibration Isolation: Keep away from vibration sources such as machine tools and air compressors. A dedicated vibration-isolation foundation shall be installed.
3. 日常校准:每天用“标准球”校准测针,就像裁判赛前调试秒表,确保检测精度。
3.Daily Calibration: Calibrate the probe with a reference sphere every day, analogous to a referee adjusting a stopwatch before a competition, to guarantee inspection accuracy.
三坐标看似遥远,却藏在我们的日常生活里。汽车的平稳运行、手机的正常使用、飞机的安全飞行,背后都有这位“精度裁判”的身影,用三维坐标,守住每1微米的精准,撑起工业制造的品质底线。
Coordinate Measuring Machines (CMMs) may seem distant, yet they are deeply embedded in our daily lives. The smooth operation of automobiles, normal function of mobile phones, and safe flight of aircraft all rely on this "referee of precision". Using three-dimensional coordinates, it safeguards accuracy down to every single micrometer and underpins the quality baseline of industrial manufacturing.




微信扫一扫
享一对一咨询


