
三坐标作为一种精密仪器,其原理简单来说即对工件进行坐标数值采集,逆合成各种测量元素后再进行位置公差等数值计算的仪器。下面对此进行展开描述,与大家一同认识三坐标测量仪。
As a precision instrument, the coordinate measuring machine (CMM) operates, in simple terms, by acquiring coordinate values of a workpiece, reconstructing various geometric measurement features, and subsequently calculating parameters such as position tolerances. The following provides an elaboration to help readers understand the coordinate measuring instrument.
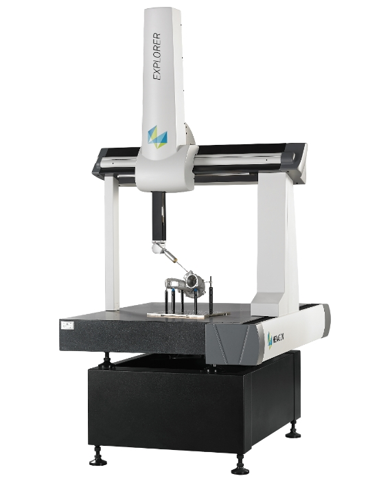
任何形状都是由三维空间点组成的,所有的几何量测量都可以归结为三维空间点的测量,因此精确地进行空间点坐标的采集,是评定任何几何形状的基础。 三坐标测量机的基本原理是将被测零件放入它允许的测量空间范围内,精确地测出被测零件表面的点在空间三个坐标位置的数值,将这些点的坐标数值经过计算机处理,拟合形成测量元素,如圆、球、圆柱、圆锥、曲面等,经过数学计算的方法得出其形状、位置公差及其他几何量数据。
Any shape consists of points in three-dimensional space, and all geometric measurement can be reduced to the measurement of three-dimensional spatial points. Therefore, accurate acquisition of spatial point coordinates constitutes the foundation for evaluating any geometric shape.
The fundamental principle of a Coordinate Measuring Machine (CMM) is as follows: place the part to be measured within its allowable measuring range, accurately capture the three coordinate values of points on the surface of the tested part. These coordinate data of points are processed by a computer to fit geometric features such as circles, spheres, cylinders, cones and curved surfaces. Shape deviations, position tolerances and other geometric parameter data can then be obtained through mathematical calculations.
根据以上原理,三坐标测量仪可定义为一种具有可作三个方向移动的探测器,在三个相互垂直的导轨上移动,此探测器以接触或非接触等方式传送讯号,三个轴的位移测量系统 ( 如光学尺 ) 经数据处理器或计算机等计算出工件的各点坐标(X、Y、Z)及各项能测量的仪器”。在进行测量作业时,工人将测量工件固定在特制夹具上,确保工件静止动,测量机的传感器通过三个坐标轴导轨灵活移动,探针系统通过旋转,由 测量软件完成几何尺寸的测量和形状位置公差的评价,最后经SPC导出测量报告和计算评价指标值,从而监控工件精度。”
Based on the above principles, a coordinate measuring machine (CMM) can be defined as an instrument equipped with a probe capable of moving in three directions along three mutually perpendicular guideways. The probe transmits signals via contact or non-contact modes. The displacement measuring systems of the three axes (e.g., optical linear scales) calculate the coordinates (X, Y, Z) of each point on the workpiece and other measurable parameters through a data processor or computer.
During measurement operations, operators fix the workpiece on special fixtures to keep the workpiece stationary. The sensor of the measuring machine moves flexibly along the three coordinate axis guideways, and the probe system can rotate. The measurement software completes the measurement of geometric dimensions and the evaluation of form and position tolerances. Finally, measurement reports and calculated evaluation index values are exported via SPC for workpiece precision monitoring.




微信扫一扫
享一对一咨询


